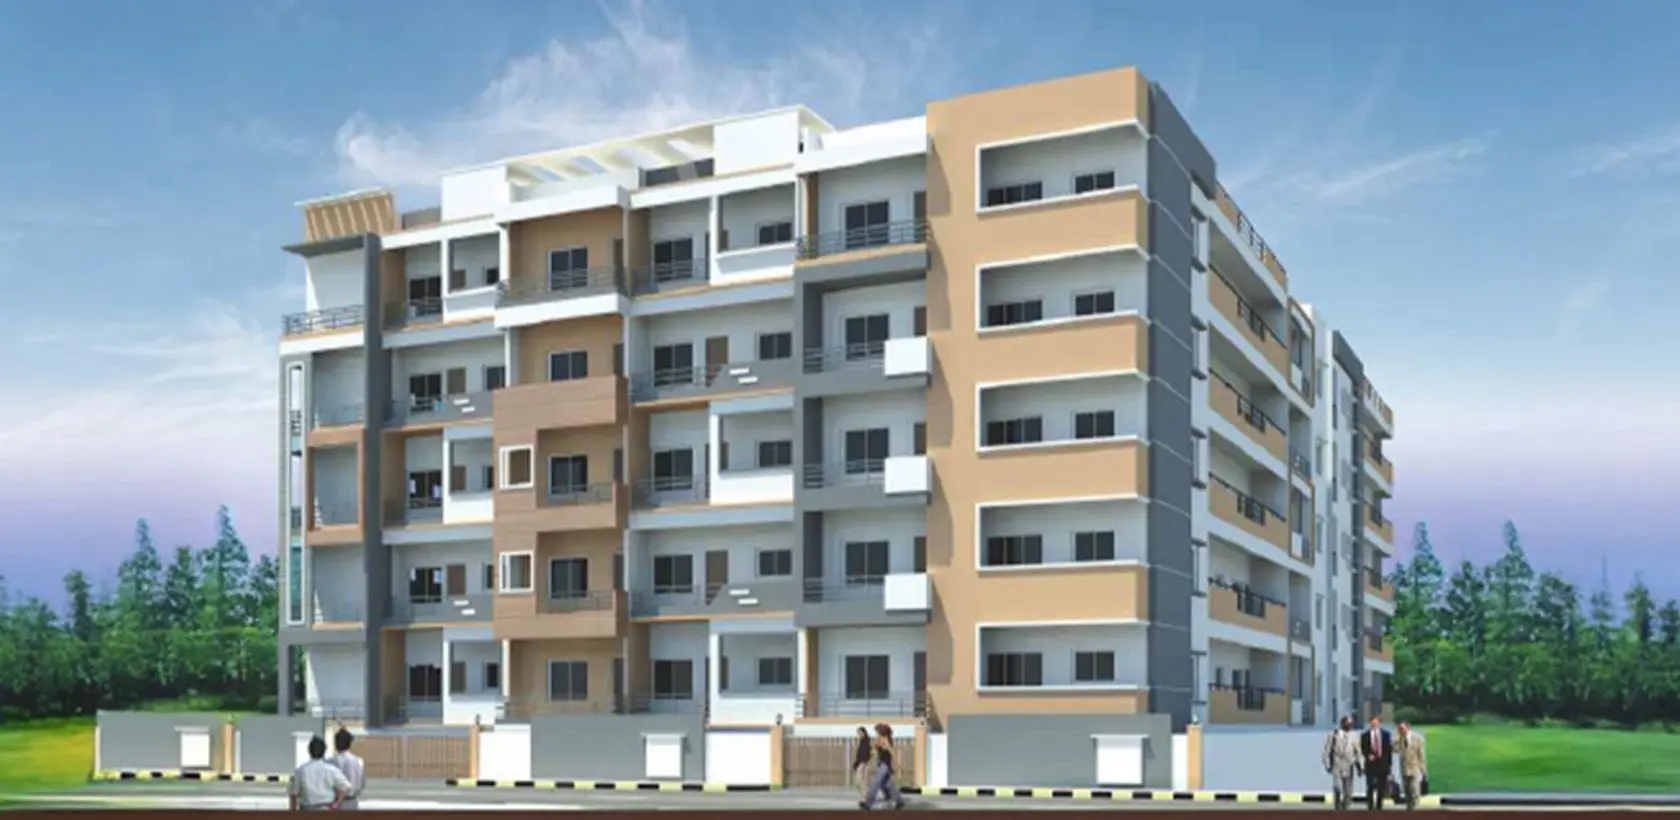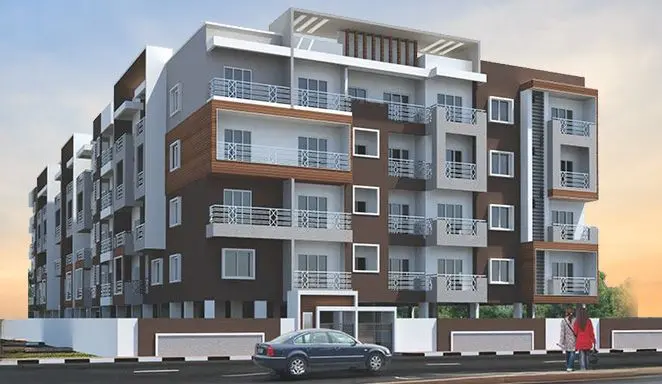
Varshini Residency
A South Bangalore address with well-planned layouts, quality construction, and the kind of neighbourhood ease that makes daily life feel effortless.

Prime Build Groups designs residential and commercial projects that feel composed from first impression to final handover. Measured, grounded, built to age well.
Nº — In Brief
Nº — Section A-A
Before a single beam is cast, every load path, every floor-to-floor, every pane of light is committed to paper.
Nº — Projects
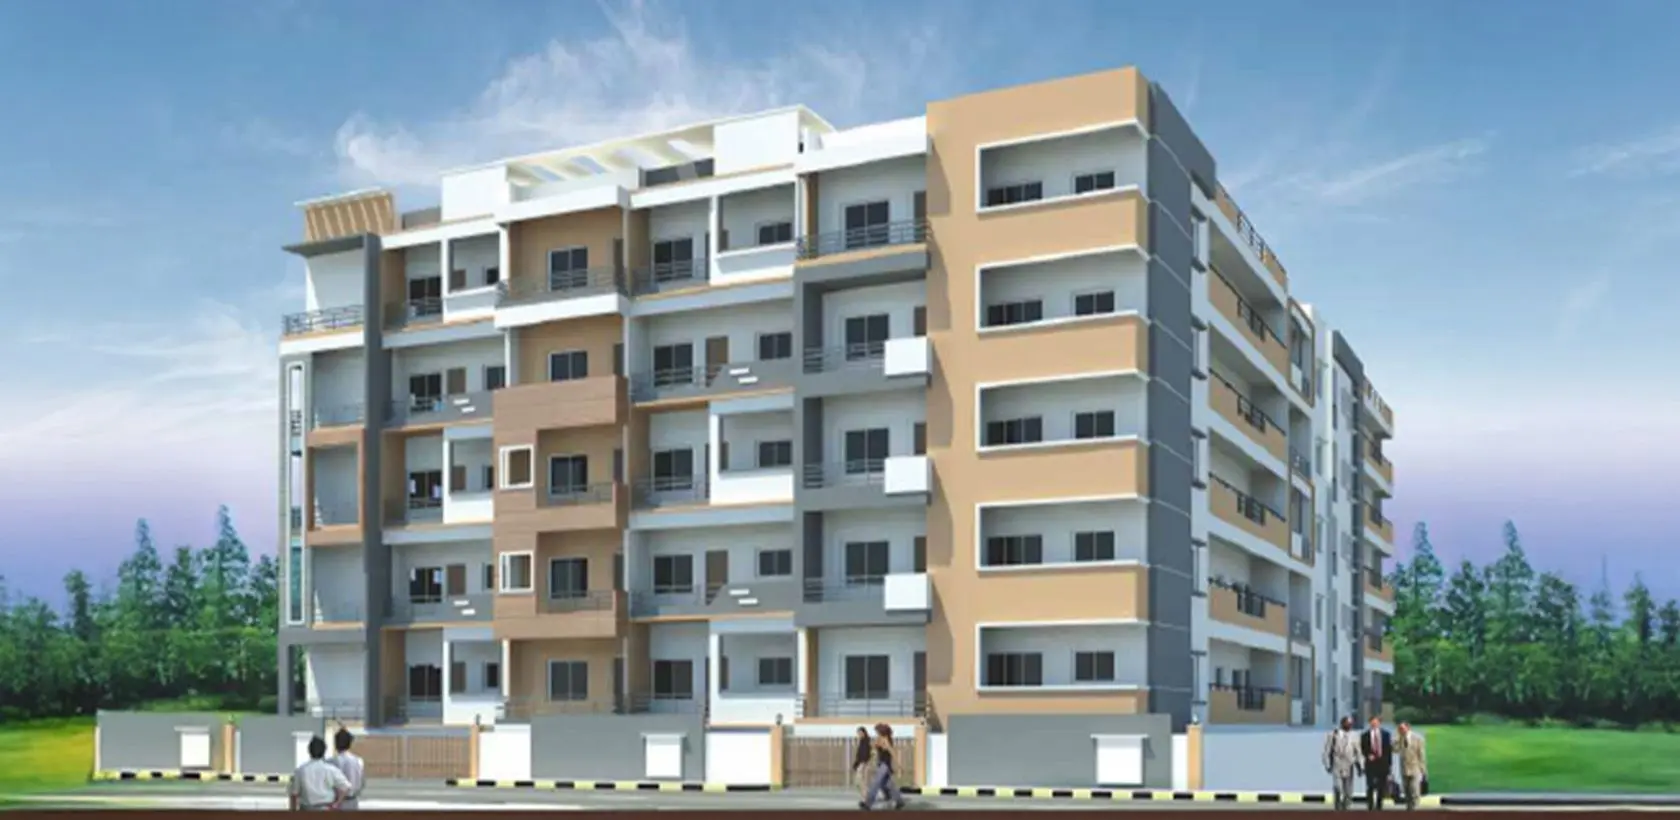
Each development is presented as its own spread — index, location, vintage, and a single full-bleed photograph. Read top to bottom.

A South Bangalore address with well-planned layouts, quality construction, and the kind of neighbourhood ease that makes daily life feel effortless.

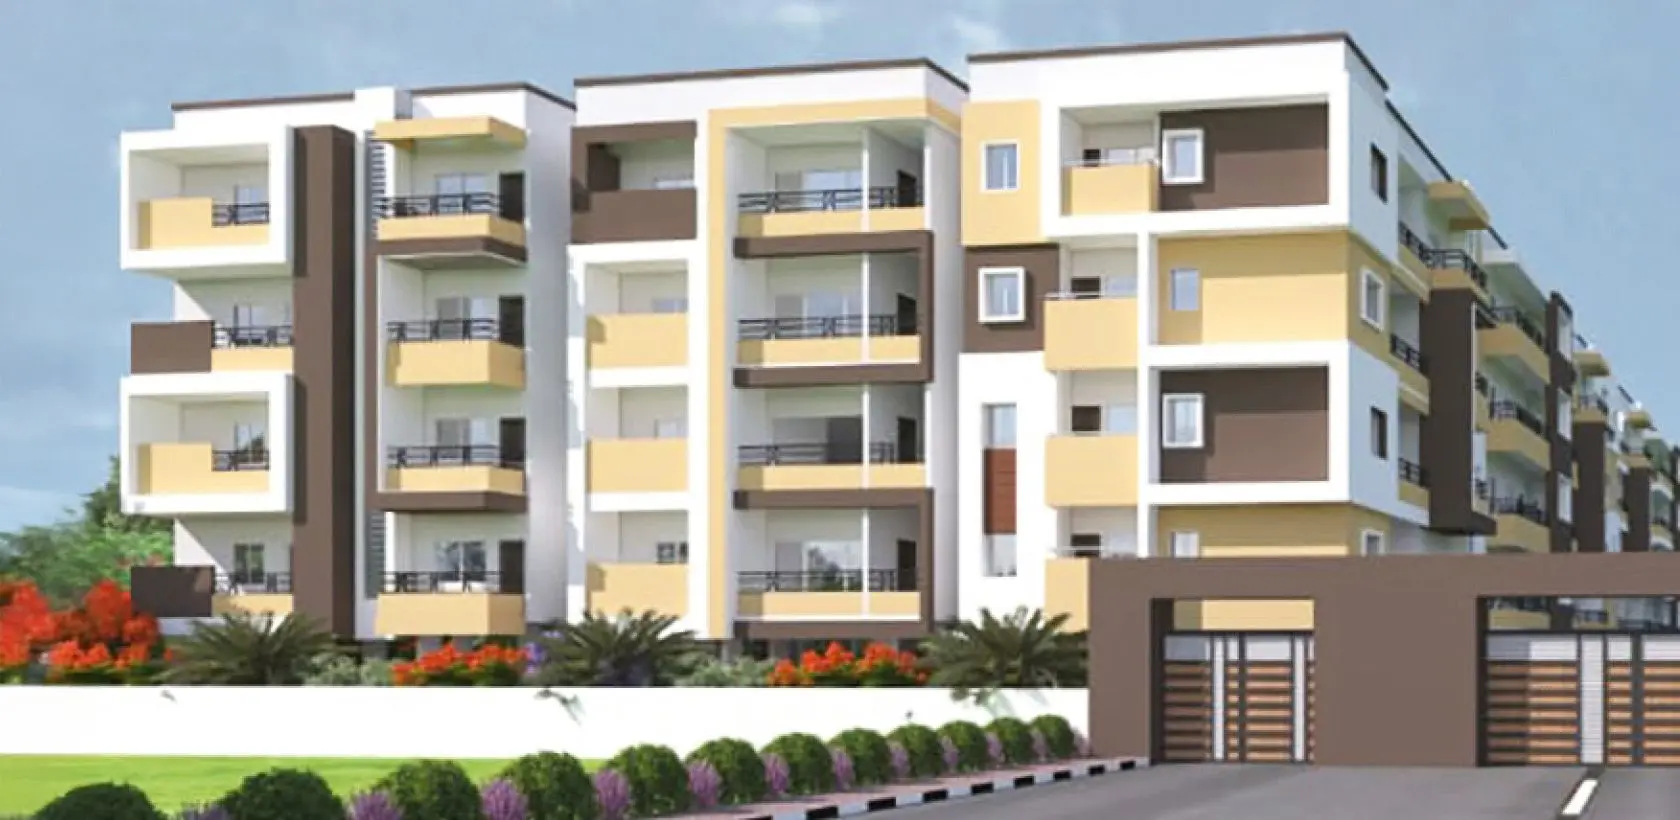
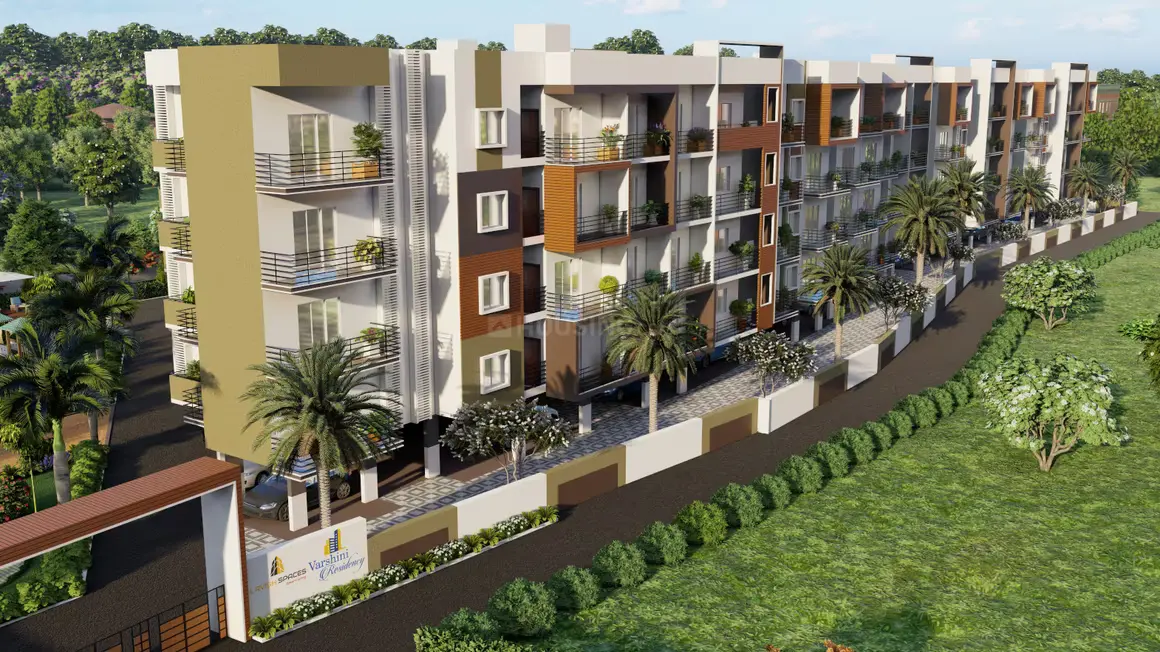
144 well-proportioned 2 and 3 BHK homes on Mysore Road — designed around efficient layouts, complete privacy with no shared walls, and a finish standard that holds up over time. Fully documented, bank-approved, and delivered on schedule.

Set in the quiet, culturally rooted neighbourhood of Uttarahalli — tree-lined streets, historic temples, and strong city connectivity. Homes that feel grounded in a place with real character.

Generous floor plans, premium material selections, and a handover process built around client clarity — a development that sets the standard for what considered residential delivery looks like.

2 and 3 BHK residences designed to maximise usable space without excess. No shared walls, superior specifications, and a location within 10 km of Bangalore's key schools, hospitals, and retail centres.
Nº — Practice
For more than two decades, Prime Build Groups has focused on projects that feel dignified rather than over-designed. The emphasis is on balance: thoughtful floor plans, lasting finishes, and a process that clients can trust.
That discipline carries from blueprint to delivery. Every space is shaped to feel elevated in daily use, not just attractive in a brochure.

“Clean silhouettes, warm materials, restrained luxury.”
— Project Brief, Vol. 04
Four Operating Principles
Every project begins with paperwork in order — bank-approved, RERA-cleared, transparent.
Natural stone, brushed metal, restrained timber. Premium without becoming loud.
Timelines structured around milestones, with a project lead clients can reach.
Keys handed over is the beginning of the relationship, not the end of it.
Nº — Approach
The advantage is not a louder brochure. It is the confidence that the experience, the detailing, and the final handover all feel aligned.
The material palette, detailing, and site execution are designed to feel premium without excess.
Every finish is selected for durability and visual calm — natural stone, brushed metals, and muted textures that age gracefully.
Timelines are structured with transparency at every milestone, so clients are never left guessing about their project's progress.
The relationship continues well after keys are handed over, with a dedicated support channel for every resident.
Nº — Voices
“If you're looking for a comfortable and cozy living space, Varshini Residency is definitely worth checking out. Despite the compact size, the flats are well equipped, and the complex offers great social areas and essential security features.”
“Living in our society is really fulfilling. We benefit from excellent connectivity, timely maintenance, and buildings constructed well without concerns of seepage or leakage.”
“This locality is a ready-made place for family people: good quality drinking water, daily newspaper and milk delivery, home delivery apps, and lots of schools and hospitals in the surrounding area.”
Nº — Contact
We respond within one business day. For an immediate conversation, call or message the line below.
Form · Enquiry
Nº — Begin
If that is the kind of work you are looking for, the conversation starts with a single visit. Bring your brief, your timeline, your concerns — and we will tell you, honestly, whether we are the right fit.